
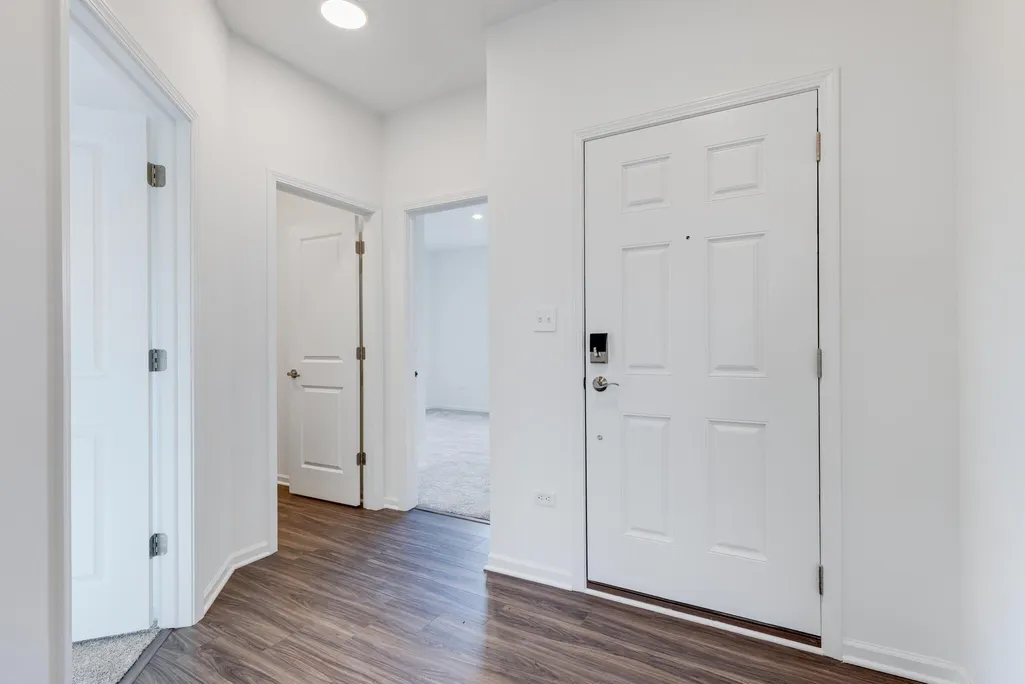
Address
17955 Hillside Drive, Lowell, IN
Price
$ 349,903
Property Attributes
- MLS#842082
- TypeSingle Family
- Listing Status Active
- CountyLAKE
- CityLowell
- AreaLowell
- NeighborhoodSpring Run
- Zip46356
- StyleSingle Family Residence
- Year Built2026
- Price$ 349,903
- Bedrooms3
- Full Bathrooms2
- Half Bathrooms0
- Sqr Footage1455
- Lot Size0.2754 Acres
Data Source:
Northwest Indiana REALTOR® Association (NIRA)
Property Description
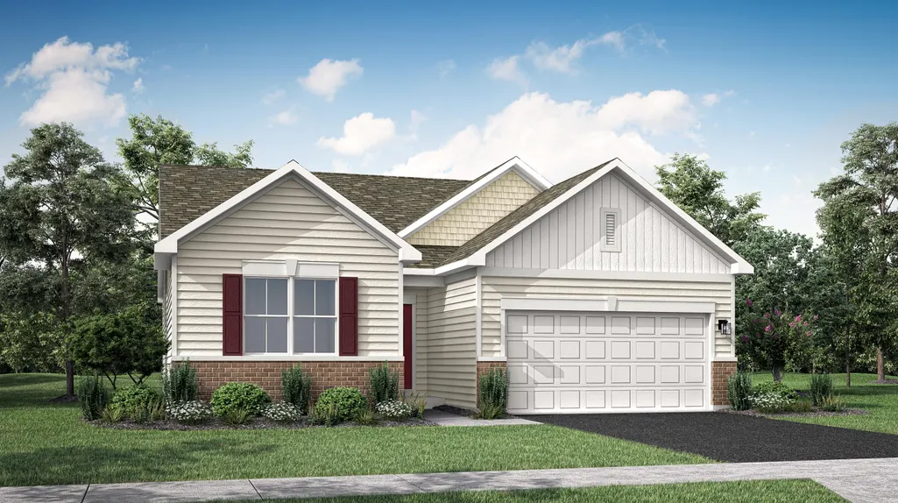
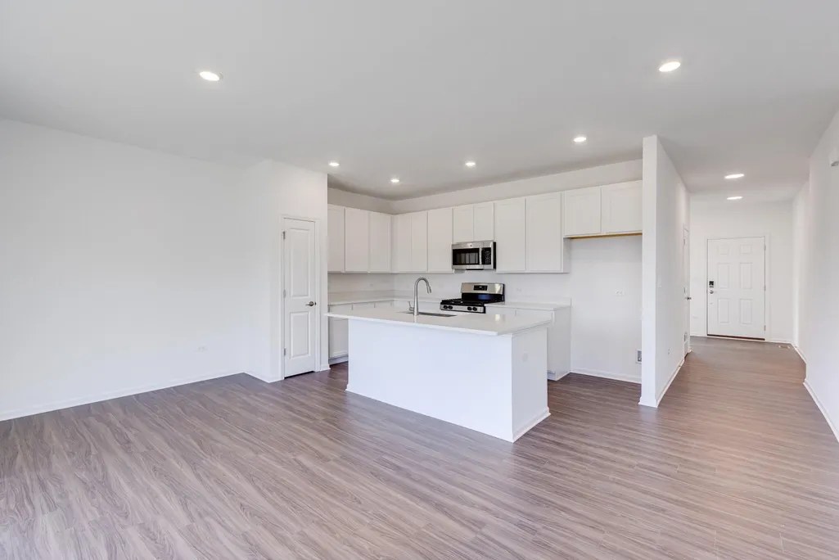
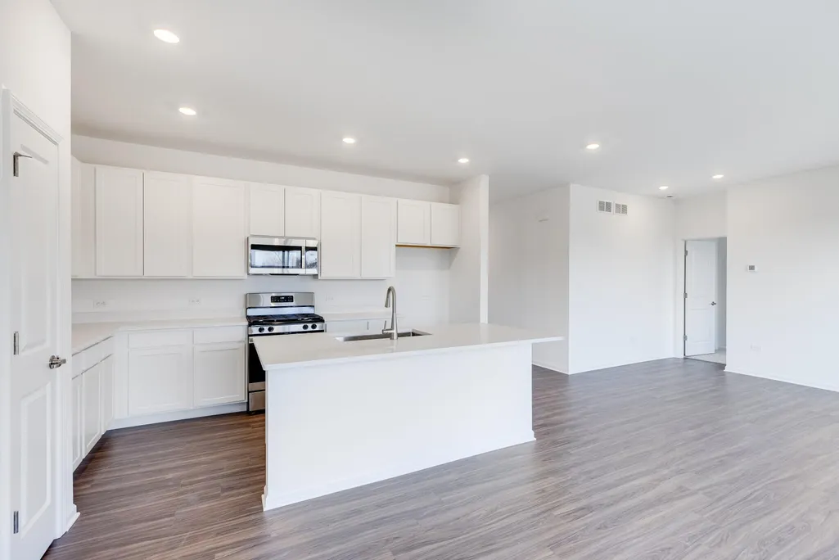
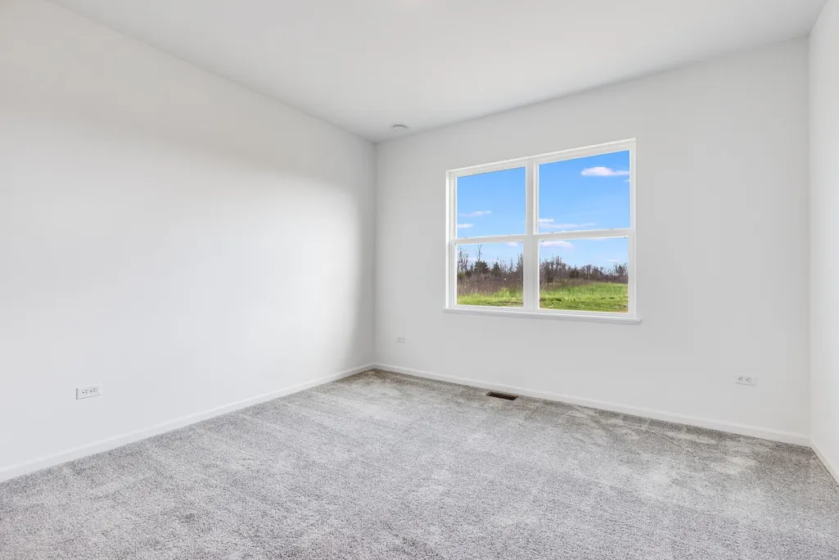
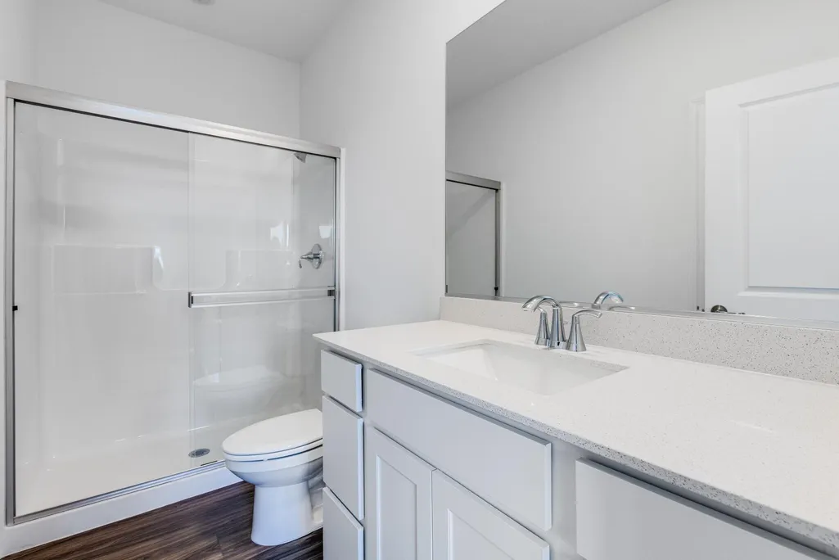
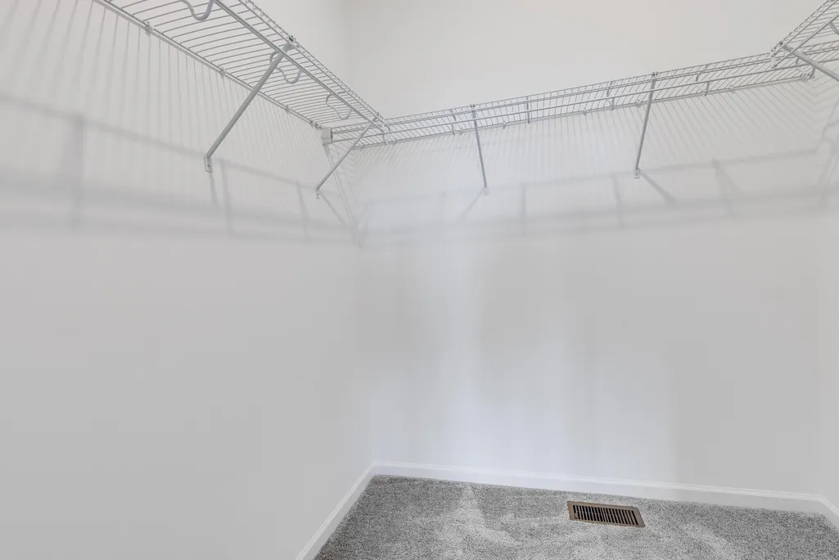
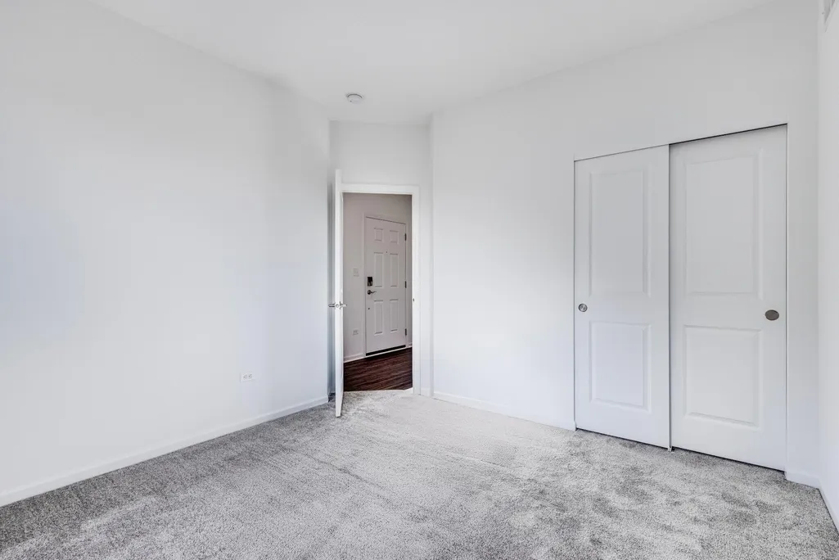
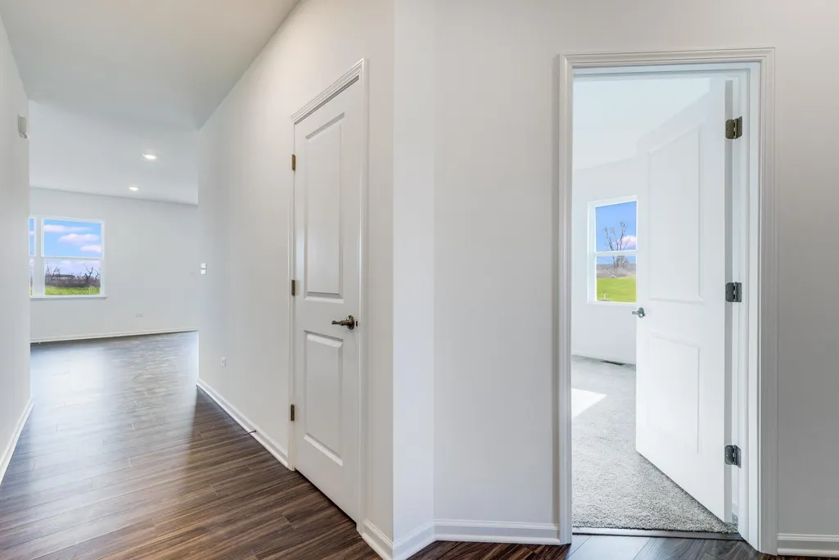
SPECIAL FINANCING OFFERS AVAILABLE! Homesite #0223. Step into the Brighton, a thoughtfully designed single-family home that blends modern comfort with functional living. This single-story layout features three bedrooms and two bathrooms in an open-concept design that seamlessly connects the kitchen, family room, and dining area--creating a spacious and inviting environment perfect for both everyday life and entertaining guests. The kitchen is a true centerpiece, offering a large center island, stainless steel appliances, and ample cabinetry for both style and functionality. Throughout the main living areas, luxury vinyl plank flooring adds a touch of sophistication while providing long-lasting durability. The private owner's suite serves as a relaxing retreat, complete with a walk-in closet and an en-suite bathroom. Two additional bedrooms share a full bathroom, offering flexibility for guests, family, or home office needs. Additional highlights include a two-car garage, a convenient laundry room, and our Everything's Included package, which provides high-end features like quartz countertops and smart home technology at no extra cost. Throughout the main living areas, luxury vinyl plank flooring adds a touch of sophistication while providing long-lasting durability. The private owner's suite serves as a relaxing retreat, complete with a walk-in closet and an en-suite bathroom. Two additional bedrooms share a full bathroom, offering flexibility for guests, family, or home office needs. Additional highlights include a two-car garage, a convenient laundry room, and our Everything's Included package, which provides high-end features like quartz countertops and smart home technology at no extra cost. Exterior will be PEARL color siding with BROWNSTONE color brick. (pic for reference ONLY). *Photos are not this actual home* Spring Run is a welcoming community of new single-family homes for sale in the beautiful town of Lowell, Indiana.
| Elementary School | Middle School | High School |
|---|---|---|
| Three Creeks Elementary | Lowell Middle School | Lowell Senior High School |
| Price History | |
|---|---|
| 7/10/2026 | Listed $373,903 |
| 8/18/2026 | 2$369,903 |
| 8/25/2026 | 5$354,903 |
| 9/2/2026 | 2$349,903 |
General Features
| Sewer | Public Sewer |
|---|---|
| Heating | Central,Natural Gas,Forced Air |
| Utilities | Cable Available,Water Connected,Underground Utilities,Natural Gas Connected,Electricity Connected |
| Appliances | Disposal,Stainless Steel Appliance(s),Microwave,Gas Range,Dishwasher |
| Garage Spaces | 2 |
| Patio/Porch Features | Porch |
| Security Features | Carbon Monoxide Detector(s),Smoke Detector(s),Other |
| Year Built | 2026 |
| Electric | 200+ Amp Service,Circuit Breakers |
| View | Neighborhood |
| Township | Cedar Creek |
| Levels | One |
| Property Subtype | Single Family Residence |
| Tax Year | 2025 |
| County | Lake |
| New Construction | Yes |
| Property Type | Residential |
| HOA | No |
| Subdivision Name | Spring Run |
| Garage Y/N | Yes |
| Total Rooms | 8 |
| Full Baths | 2 |
| Status | Active |
| Directions | From Rt.2 in Lowell turn north onto Holtz Rd. Turn east onto Spring Run Lane,around the curve onto Fieldstone Ln,then right on Violette way. |
| High School | Lowell Senior High School |
| City | Lowell |
| High School District | Tri-Creek |
| Zoning Description | residential |
| Lot Size Square Feet | 11995 |
| Listing Terms | Conventional,VA Loan,FHA |
| Elementary School | Three Creeks Elementary |
| Property Attached Y/N | No |
| Middle/Junior High School | Lowell Middle School |
| Property Condition | Under Construction |
| Standard Status | Active |
| Legal Description | New Construction |
Interior Features
| Interior Amenities | Entrance Foyer,Walk-In Closet(s),Pantry,Open Floorplan,Kitchen Island |
|---|---|
| Window Features | Insulated Windows |
| Fireplace Y/N | No |
| Above Grade Finished Area | 1455 |
| Laundry Features | Gas Dryer Hookup,Washer Hookup |
| Total Bedrooms | 3 |
| Room Type | Bedroom 2,Primary Bedroom,Laundry,Kitchen,Family Room,Dining Room,Bedroom 3 |
| Total Baths | 2 |
Exterior Features
| Exterior Amenities | Lighting,Rain Gutters,Private Yard |
|---|---|
| Parking Features | Attached,Driveway,Concrete,Off Street |
| Lot Features | Back Yard,Private,Paved,Landscaped,Front Yard,Few Trees |
| Water Source | Public |
| Lot Size Acres | 0.2754 |
| Lot Size Source | Builder |
| Waterfront Y/N | No |
Amenities
- Foreclosure
- Views
- Short Sale
- New Construction
- Adult 55+
- Lease To Own
- No HOA Fees
- Furnished
- Primary On Main
- Air Conditioning
- Seller Finance
- Green
- Fixer Upper
- Horse
- Golf
- Fireplace
- Deck
- Garage
- Basement
- Pool
Property vs Single Family Average in 46356
Price
Year Built
Visits
 The content relating to real estate for sale and/or lease on this Web site comes in part from
the Internet Data eXchange ("IDX") program of the Northwest Indiana REALTORS® Association Multiple Listing Service ("NIRA MLS"). and is communicated verbatim, without change, as filed by its members. This information is being provided for the consumers' personal, noncommercial use and may not be used for any other purpose other than to identify prospective properties consumers may be interested in purchasing
The content relating to real estate for sale and/or lease on this Web site comes in part from
the Internet Data eXchange ("IDX") program of the Northwest Indiana REALTORS® Association Multiple Listing Service ("NIRA MLS"). and is communicated verbatim, without change, as filed by its members. This information is being provided for the consumers' personal, noncommercial use and may not be used for any other purpose other than to identify prospective properties consumers may be interested in purchasing
