







Address
947 Sandpiper Drive, Chesterton, IN
Price
$ 425,000
Property Attributes
- MLS#839267
- TypeSingle Family
- Listing Status Active
- CountyPORTER
- CityChesterton
- AreaChesterton
- NeighborhoodDuneland Cove
- Zip46304
- StyleSingle Family Residence
- Year Built1989
- Taxes$ 4575
- Price$ 425,000
- Bedrooms3
- Full Bathrooms2
- Half Bathrooms1
- Sqr Footage3444
- Lot Size0.51 Acres
Data Source:
Northwest Indiana REALTOR® Association (NIRA)
Property Description
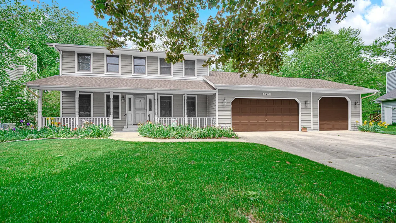
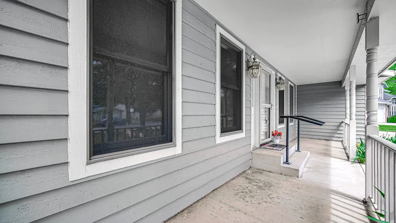
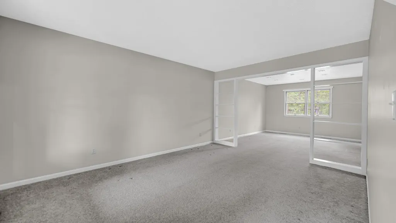
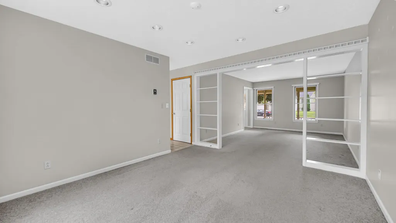
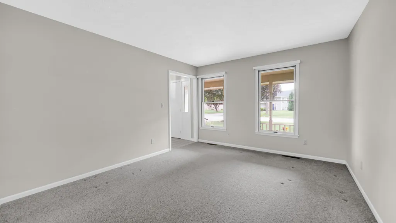
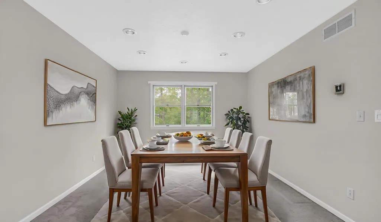
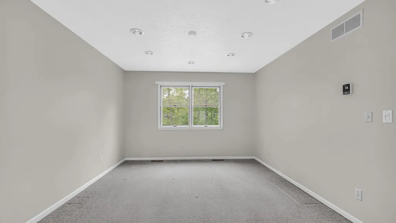
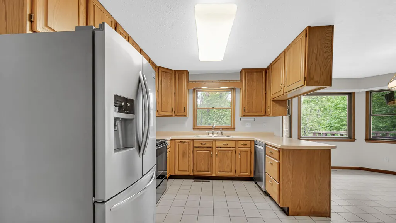
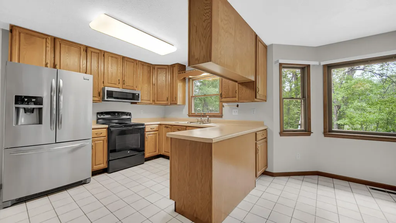
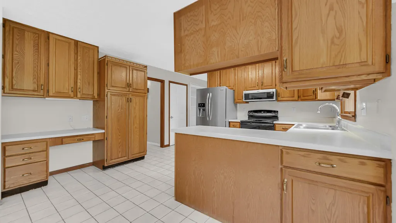
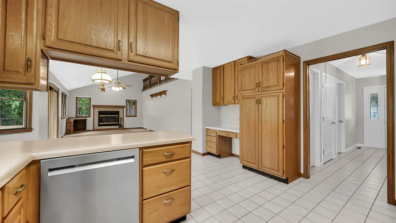
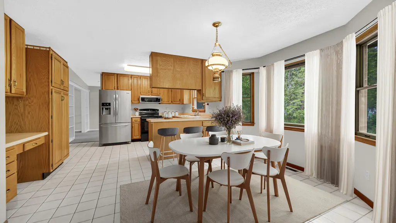
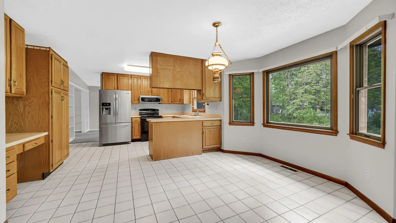
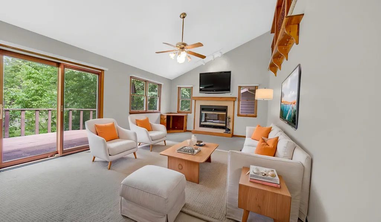
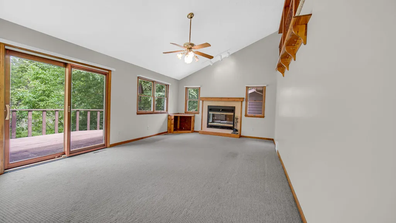
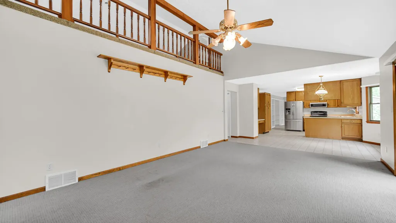
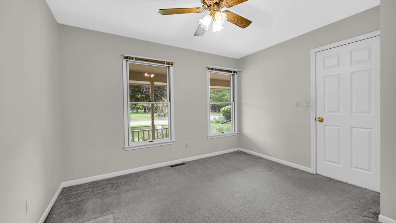
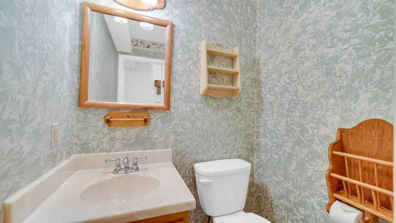
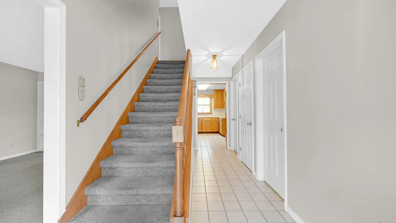
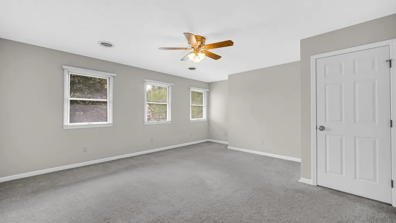
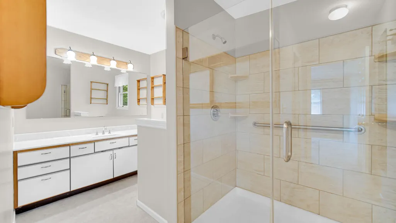
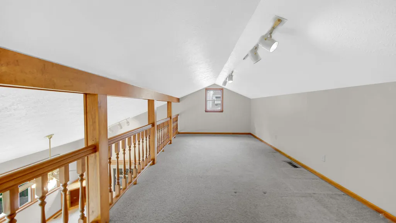
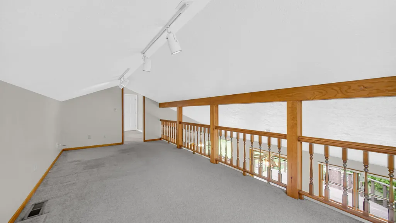
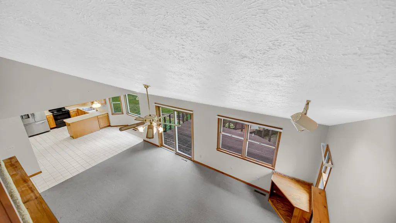
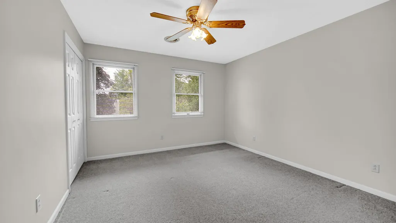
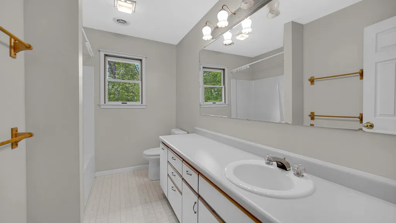
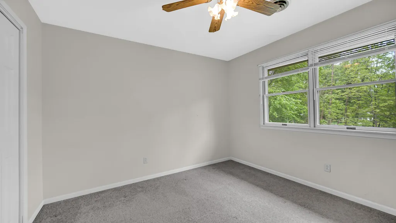
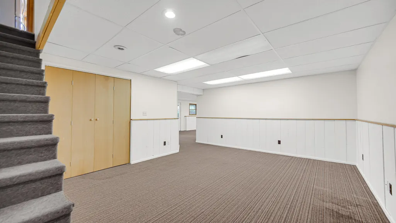
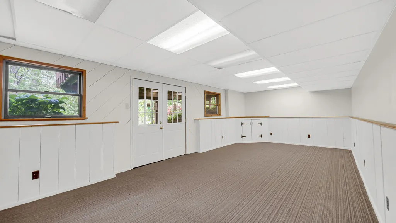
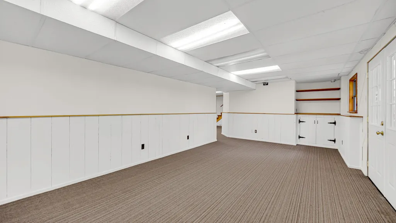
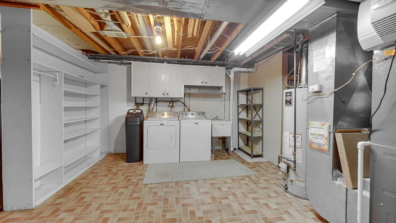
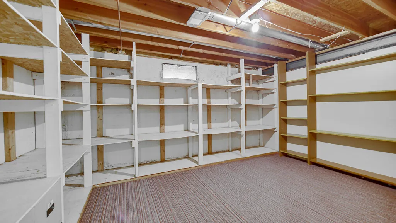
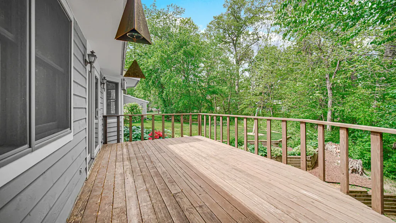
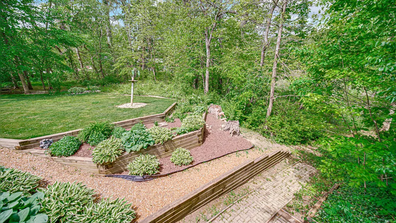
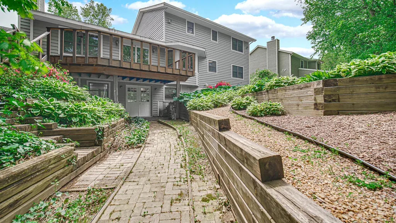
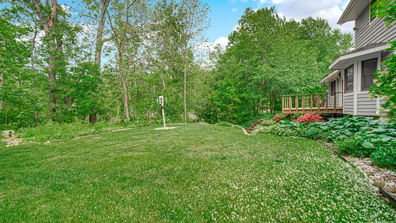
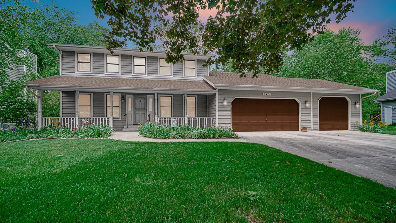
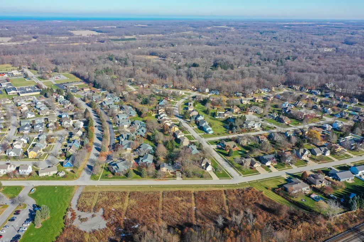
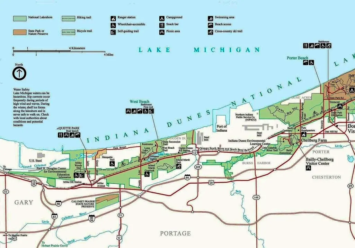
This property offers the ideal combination of location, lot, and lifestyle. Located in Duneland Cove, this nearly 3,000-square-foot home features 3 bedrooms, 3 bathrooms, and a 3-car garage, all just minutes from shopping, healthcare, major highways, rail access, and the shoreline beaches of Lake Michigan. The main level's circular floor plan connects the living room, dining room, kitchen, and family room, with beautiful backyard views from inside the home and from the deck. A centrally located half bath sits next to the den. Upstairs, you'll find three spacious bedrooms and a full hall bathroom shared by Bedrooms 2 and 3. The primary suite includes a three-quarter bath and an adjacent loft that can serve as an office or flexible living space. The daylight basement adds more finished living area, including recreation space and a double-door walkout to a brick patio and garden path. This two-story home also features a welcoming covered front porch, a split HVAC system for garage comfort, a functional layout, and a convenient location. Home is being sold "As Is".
| Elementary School | Middle School | High School |
|---|---|---|
| Brummitt Elementary School | Westchester Intermediate Middle School | Chesterton High School |
| Price History | |
|---|---|
| 5/21/2026 | Listed $495,000 |
| 5/29/2026 | 2$489,000 |
| 6/18/2026 | 3$475,000 |
| 7/17/2026 | 6$450,000 |
| 8/4/2026 | 3$440,000 |
| 9/1/2026 | 4$425,000 |
General Features
| Sewer | Public Sewer |
|---|---|
| Heating | Forced Air,Natural Gas |
| Utilities | Cable Connected,Water Connected,Sewer Connected,Natural Gas Connected,Electricity Connected |
| Appliances | Dryer,Water Softener Owned,Washer,Refrigerator,Microwave,Gas Water Heater,Electric Range,Dishwasher,Disposal |
| Garage Spaces | 3 |
| Patio/Porch Features | Covered,Porch,Patio,Front Porch,Deck |
| Pool Features | None |
| Security Features | Carbon Monoxide Detector(s),Smoke Detector(s) |
| Year Built | 1989 |
| Electric | 200+ Amp Service |
| View | Neighborhood,Trees/Woods |
| Township | Westchester |
| Levels | Two |
| Property Subtype | Single Family Residence |
| Tax Year | 2024 |
| County | Porter |
| New Construction | No |
| Property Type | Residential |
| HOA | No |
| Subdivision Name | Duneland Cove |
| Garage Y/N | Yes |
| Total Rooms | 11 |
| Full Baths | 1 |
| Status | Active |
| Directions | From Hwy 49 take Indian Boundary Rd east with south turn (right) onto Sand Creek Drive,left on Sandpiper Drive to home on left. |
| High School | Chesterton High School |
| City | Chesterton |
| High School District | Duneland School Corporation |
| Zoning Description | residential |
| Lot Size Square Feet | 22215.6 |
| Listing Terms | Cash,Conventional |
| Elementary School | Brummitt Elementary School |
| Property Attached Y/N | No |
| Tax Annual Amount | 4575 |
| Middle/Junior High School | Westchester Intermediate |
| Standard Status | Active |
| Legal Description | DUNELAND COVE UNIT 1 LOT 8 |
Interior Features
| Interior Amenities | Ceiling Fan(s),Walk-In Closet(s),Vaulted Ceiling(s),Recessed Lighting,Laminate Counters,Eat-in Kitchen,Entrance Foyer |
|---|---|
| Total Fireplaces | 1 |
| Fireplace Features | Blower Fan,Gas Log,Gas,Family Room |
| Window Features | Blinds,Insulated Windows |
| Fireplace Y/N | Yes |
| Above Grade Finished Area | 2844 |
| Half Baths | 1 |
| 3/4 Baths | 1 |
| Laundry Features | Gas Dryer Hookup,Sink,Laundry Room,Lower Level |
| Total Bedrooms | 3 |
| Room Type | Bedroom 2,Other Room,Primary Bedroom,Living Room,Loft,Kitchen,Family Room,Dining Room,Den,Bedroom 3 |
| LivingAreaSource | Assessor |
| Total Baths | 3 |
Exterior Features
| Exterior Amenities | Private Yard,Rain Gutters |
|---|---|
| Parking Features | Attached,Oversized,Kitchen Level,Heated Garage,Garage Faces Front,Driveway,Additional Parking,Other,Garage Door Opener |
| Lot Features | Back Yard,Near Public Transit,Landscaped,Front Yard,Few Trees |
| Water Source | Public |
| Lot Size Acres | 0.51 |
| Lot Size Source | Assessor |
| Waterfront Y/N | No |
Amenities
- Foreclosure
- Views
- Short Sale
- New Construction
- Adult 55+
- Lease To Own
- No HOA Fees
- Furnished
- Primary On Main
- Air Conditioning
- Seller Finance
- Green
- Fixer Upper
- Horse
- Golf
- Fireplace
- Deck
- Garage
- Basement
- Pool
Property vs Single Family Average in 46304
Price
Taxes
Year Built
Visits
 The content relating to real estate for sale and/or lease on this Web site comes in part from
the Internet Data eXchange ("IDX") program of the Northwest Indiana REALTORS® Association Multiple Listing Service ("NIRA MLS"). and is communicated verbatim, without change, as filed by its members. This information is being provided for the consumers' personal, noncommercial use and may not be used for any other purpose other than to identify prospective properties consumers may be interested in purchasing
The content relating to real estate for sale and/or lease on this Web site comes in part from
the Internet Data eXchange ("IDX") program of the Northwest Indiana REALTORS® Association Multiple Listing Service ("NIRA MLS"). and is communicated verbatim, without change, as filed by its members. This information is being provided for the consumers' personal, noncommercial use and may not be used for any other purpose other than to identify prospective properties consumers may be interested in purchasing
