
Address
920 Highland Street, Hammond, IN
Price
$ 292,000
Property Attributes
- MLS#831783
- TypeSingle Family
- Listing Status Active
- CountyLAKE
- CityHammond
- AreaHammond
- NeighborhoodOakland Add
- Zip46320
- StyleSingle Family Residence
- Year Built2025
- Taxes$ 405
- Price$ 292,000
- Bedrooms3
- Full Bathrooms2
- Half Bathrooms0
- Sqr Footage1420
- Lot Size0.14 Acres
Data Source:
Northwest Indiana REALTOR® Association (NIRA)
Property Description
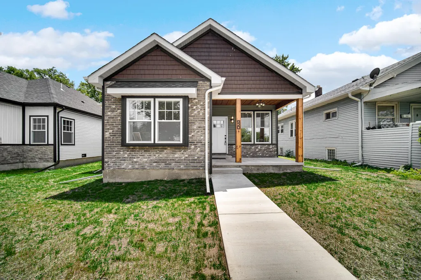
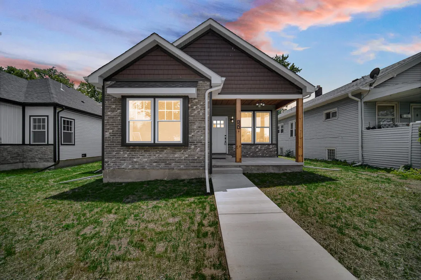
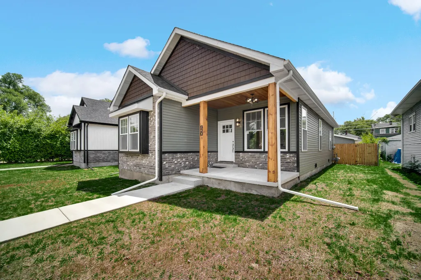
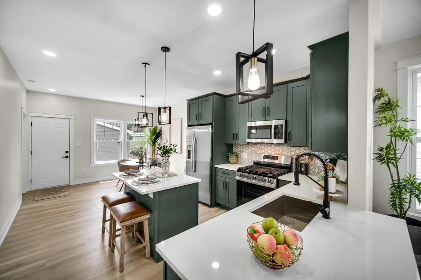
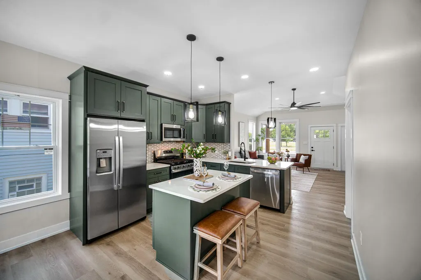
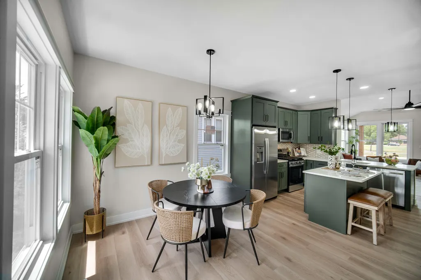
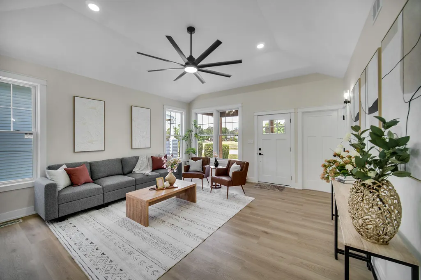
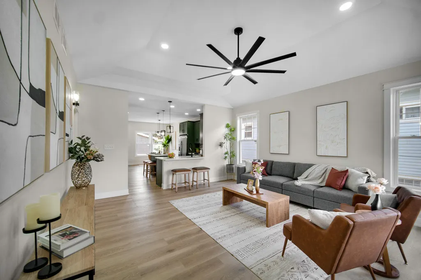
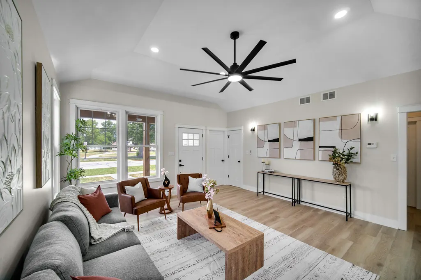
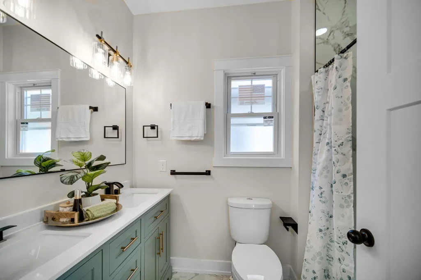
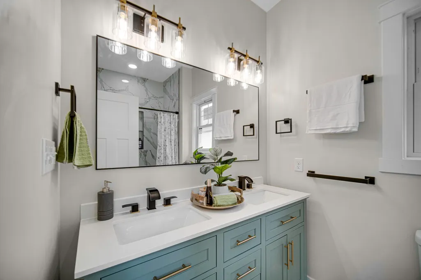
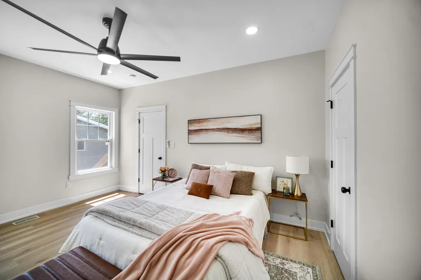
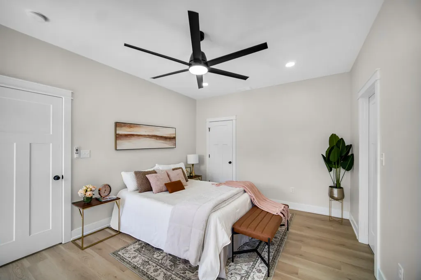
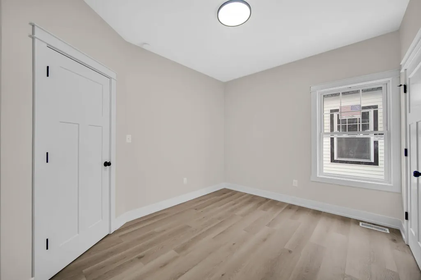
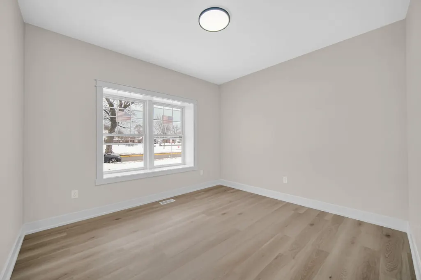
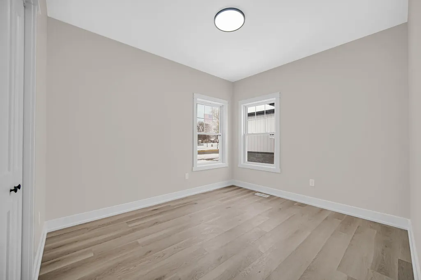
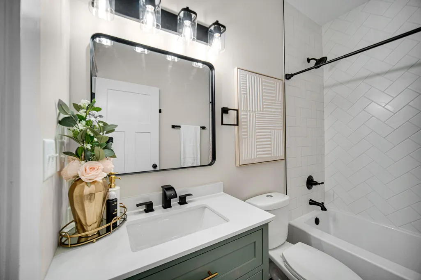
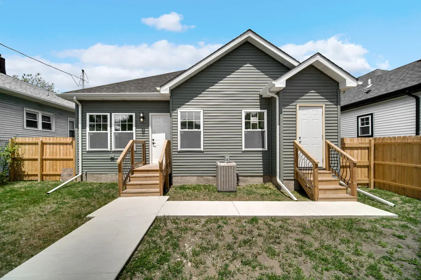
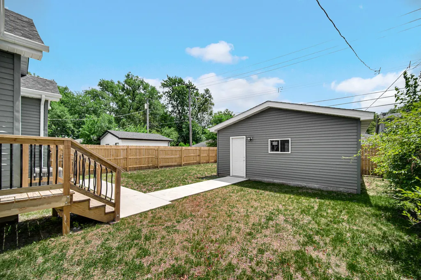
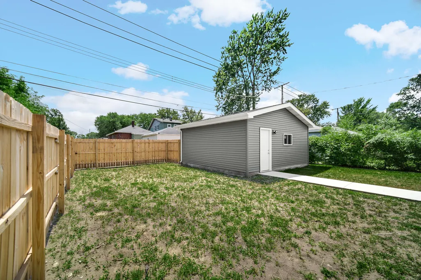
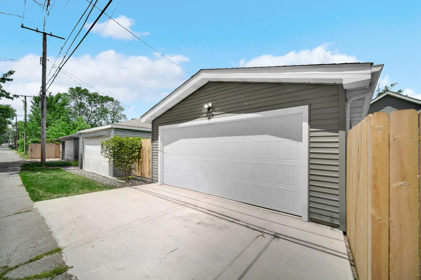
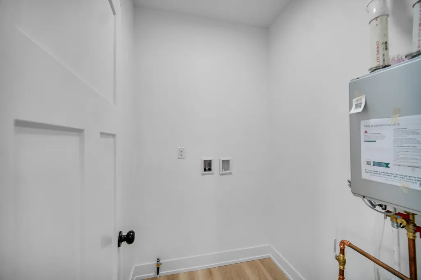
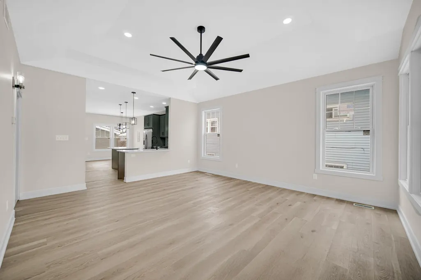
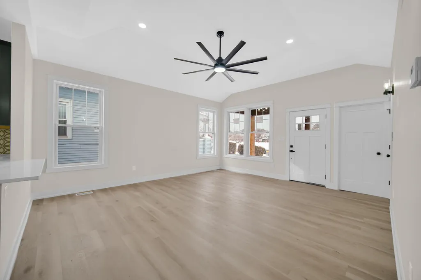
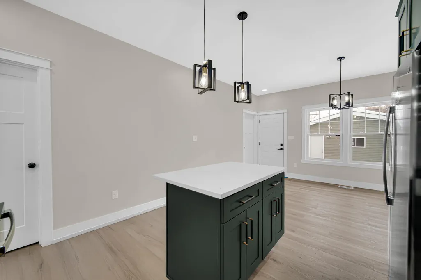
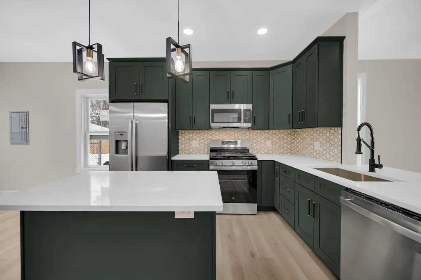
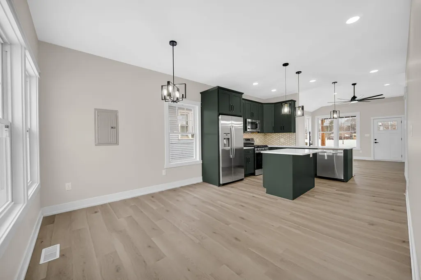
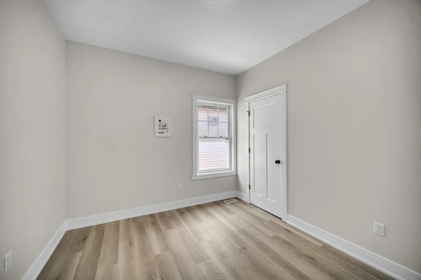
Buyer financing fell through after inspection and appraisal. Home is back on market and available for showings! Motivated seller. Welcome to your dream home! This beautiful new build offers 3 bedrooms, 2 bathrooms, and a versatile bonus room or office, all designed with comfort and style in mind. A welcoming front porch sets the tone, with craftsman details and a warm color palette that create an inviting atmosphere. Inside, the kitchen is fully equipped with stainless steel appliances, 42-inch cabinetry, a stylish backsplash, and plenty of counter space for cooking and entertaining. The primary suite features a spa-like bathroom with double sinks, tub, and his and hers closets! Convenience is built in with washer/dryer hookups in the laundry room and a tankless water heater. At the back of the home, a dedicated storage room provides space for gardening tools, yard equipment, or family toys, facing the private fenced backyard, while the freshly seeded front yard is already prepared for grass. Completing the property is a detached two-car garage with alley access, offering both practicality and privacy. Move-in ready and thoughtfully designed, this home is waiting for you to make it yours.
| Price History | |
|---|---|
| 12/12/2025 | Listed $319,500 |
| 3/12/2026 | 2$314,500 |
| 4/4/2026 | 4$305,000 |
| 5/15/2026 | 2$299,000 |
| 8/19/2026 | 2$296,000 |
| 9/12/2026 | 2$292,000 |
General Features
| Sewer | Public Sewer |
|---|---|
| Heating | Central,Natural Gas,Forced Air |
| Utilities | Electricity Available,Water Available,Sewer Available,Natural Gas Available |
| Appliances | Dishwasher,Stainless Steel Appliance(s),Refrigerator,Microwave,Gas Range |
| Garage Spaces | 2 |
| Patio/Porch Features | Front Porch |
| Pool Features | None |
| Security Features | Carbon Monoxide Detector(s),Smoke Detector(s) |
| Year Built | 2025 |
| Electric | 100 Amp Service |
| View | City,Park/Greenbelt,Neighborhood |
| Township | North |
| Levels | One |
| Property Subtype | Single Family Residence |
| Tax Year | 2024 |
| County | Lake |
| New Construction | Yes |
| Property Type | Residential |
| HOA | No |
| Subdivision Name | Oakland Add |
| Garage Y/N | Yes |
| Total Rooms | 8 |
| Full Baths | 2 |
| Status | Active |
| Directions | Take the I-80 W/I-94 W/US-41 N/US-6 W freeway Take exit 1 on the right onto United States Highway 41 N/US-41 N toward Calumet Ave Take the right exit onto United States Highway 41 N/US-41 N Turn righ |
| City | Hammond |
| Lot Size Square Feet | 6098 |
| Listing Terms | Cash,VA Loan,FHA,Conventional |
| Property Attached Y/N | No |
| Tax Annual Amount | 405.28 |
| Standard Status | Active |
| Legal Description | Oakland Add BL.14 Lot 6 & W.16ft of Lot 7 |
Interior Features
| Interior Amenities | Ceiling Fan(s),Walk-In Closet(s),Stone Counters,Open Floorplan,Kitchen Island,His and Hers Closets,Double Vanity |
|---|---|
| Window Features | Insulated Windows |
| Fireplace Y/N | No |
| Above Grade Finished Area | 1420 |
| Laundry Features | Gas Dryer Hookup,Washer Hookup,Main Level |
| Total Bedrooms | 3 |
| Room Type | Bonus Room,Primary Bedroom,Living Room,Laundry,Kitchen,Dining Room,Bedroom 3,Bedroom 2 |
| Total Baths | 2 |
Exterior Features
| Exterior Amenities | Lighting,Storage,Rain Gutters,Private Yard |
|---|---|
| Fencing | Back Yard,Fenced |
| Parking Features | Detached,Garage Faces Rear,Concrete,Alley Access,Garage Door Opener |
| Lot Features | Back Yard,Rectangular Lot,Front Yard |
| Water Source | Public |
| Lot Size Acres | 0.14 |
| Lot Size Source | Assessor |
| Waterfront Y/N | No |
Amenities
- Foreclosure
- Views
- Short Sale
- New Construction
- Adult 55+
- Lease To Own
- No HOA Fees
- Furnished
- Primary On Main
- Air Conditioning
- Seller Finance
- Green
- Fixer Upper
- Horse
- Golf
- Fireplace
- Deck
- Garage
- Basement
- Pool
Property vs Single Family Average in 46320
Price
Taxes
Year Built
Visits
 The content relating to real estate for sale and/or lease on this Web site comes in part from
the Internet Data eXchange ("IDX") program of the Northwest Indiana REALTORS® Association Multiple Listing Service ("NIRA MLS"). and is communicated verbatim, without change, as filed by its members. This information is being provided for the consumers' personal, noncommercial use and may not be used for any other purpose other than to identify prospective properties consumers may be interested in purchasing
The content relating to real estate for sale and/or lease on this Web site comes in part from
the Internet Data eXchange ("IDX") program of the Northwest Indiana REALTORS® Association Multiple Listing Service ("NIRA MLS"). and is communicated verbatim, without change, as filed by its members. This information is being provided for the consumers' personal, noncommercial use and may not be used for any other purpose other than to identify prospective properties consumers may be interested in purchasing
